
How Clash Detection
Improves Mechanical System Design
Have you ever wondered why a mechanical system that looks perfect on paper suddenly runs into trouble on site?
Mechanical systems are never designed in isolation. Ducts, pipes, equipment and supports all need to share space with structural beams, architectural finishes, electrical services and fire protection systems. A layout that seems correct on its own can still clash badly once every discipline comes together. And when these conflicts are only discovered during installation, the result is usually rework, delays and extra cost.
This is where clash detection in mechanical design comes in. This helps to catch these problems before construction work even begins.
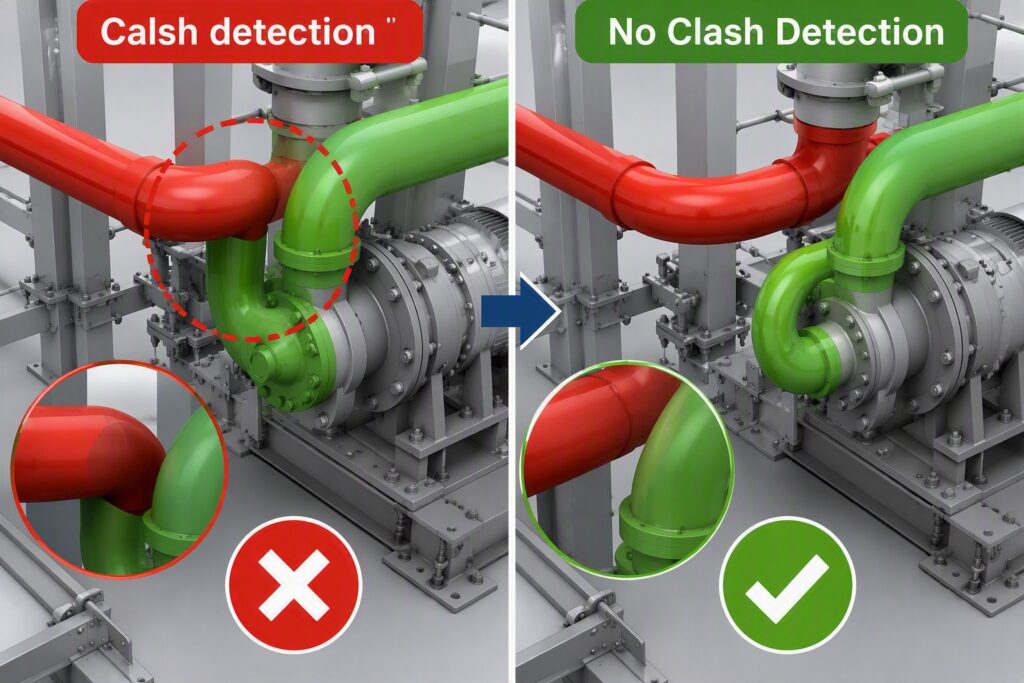
What Is Clash Detection in Mechanical Design?
In simple terms, clash detection is the process of checking different building systems against each other to spot physical or 3-D conflicts. In BIM-based projects, mechanical models are coordinated with architectural, structural, electrical, and other MEP models. Software like Revit and Navisworks makes this easier. Teams can identify and review clashes across the full model easily. But the real goal of mechanical clash detection isn’t just to find problems. This should resolve them while they’re still easy to fix, right there on screen.Common Mechanical Clashes Found During Coordination
Some conflicts show up again and again during coordination reviews such as:- HVAC ducts running straight into structural beams
- Pipes crossing paths with cable trays
- Large ducts eating up space needed for electrical services
- Mechanical equipment clashing with walls or structural elements
- Not enough clearance around valves, equipment or maintenance areas
- Pipe or duct routes interfering with ceilings and architectural finishes
How Clash Detection Improves Mechanical System Design
This is where clash detection makes a real difference.- Better Equipment and Route Planning: Equipment locations can be reviewed long before installation, and duct or pipe routes adjusted early. This makes far better use of the space that’s actually available.
- Reduces Rework: Site modifications almost always mean extra labour and materials. Resolving conflicts during design is simply easier than cutting into installed services later. HVAC clash detection during design means fewer reroutes and last-minute fabrication changes later.
- Improves Coordination Between Disciplines: Mechanical designers get to coordinate directly with structural and electrical teams instead of working in silos. The result is a more integrated MEP layout, with fewer situations where each discipline designs independently and hopes for the best.
- Improves Constructability: Design can be reviewed from an installation point of view , not just a modelling one. This helps flag difficult routes, congested zones and access issues before they become site problems.
- Supports Better Use of Space: This matters even more in data centres, industrial facilities, commercial buildings and infrastructure projects, where service spaces are often tight and heavily congested. Good MEP clash detection helps optimise ceiling voids, plant rooms, shafts and service corridors.
Clash Detection Is More Than Finding Clashes
Good coordination looks beyond the obvious intersections. It should also consider:- Equipment access
- Maintenance clearances
- Installation space
- Pipe or duct slopes where required
- Valve accessibility
- Insulation requirements
- Structural openings
- Service zones
From Design Review to Construction
The workflow is straightforward once you break it down: Model → Detect → Review → Resolve → Update → Issue Mechanical and other discipline models are combined, clashes are identified and categorised, and design teams discuss who’s responsible and how to fix each issue. Routes or equipment locations get modified, and the updated models are checked again before drawings are issued for construction. This coordination results in a more practical and construction-ready design package, rather than disconnected drawings.Resolve It Before It Reaches the Site
Clash detection isn’t just a software-checking exercise. It’s a design coordination process that helps catch problems while they’re still on the screen and not on the construction site. If it is done properly, it leads to better coordination, less rework, improved constructability, smarter use of space and fewer costly changes once construction is underway. Baseline offers advanced mechanical BIM services that help design and construction teams catch these issues early, coordinate confidently across disciplines, and deliver construction-ready models. If your next project needs reliable Navisworks clash detection or full mechanical BIM coordination support, we’d be glad to help. Please send us an email at info@baselineworld.com to discuss your needs or call us directly at +91 9978 991 264 | +91 9925 001 066.Frequently Asked Questions
What is clash detection in mechanical design?
It’s the process of checking mechanical systems against other building systems to find physical conflicts before construction starts.
Why does my business need mechanical clash detection?
It helps avoid costly rework, delays and site conflicts by catching problems early in the design stage.
What software is used for clash detection?
Tools like Revit and Navisworks are commonly used to model and review clashes across disciplines.
Does clash detection only find physical clashes?
No. It also checks access, maintenance clearances, insulation space and other practical installation needs.
How does clash detection reduce project costs?
Fixing issues on screen is far cheaper than modifying installed pipes, ducts or equipment on site.
Is clash detection only useful for large projects?
No. It’s valuable for commercial buildings, industrial facilities, data centres and infrastructure projects of any size.
When should clash detection be done in a project?
Ideally during the design phase, before drawings are finalised and issued for construction.